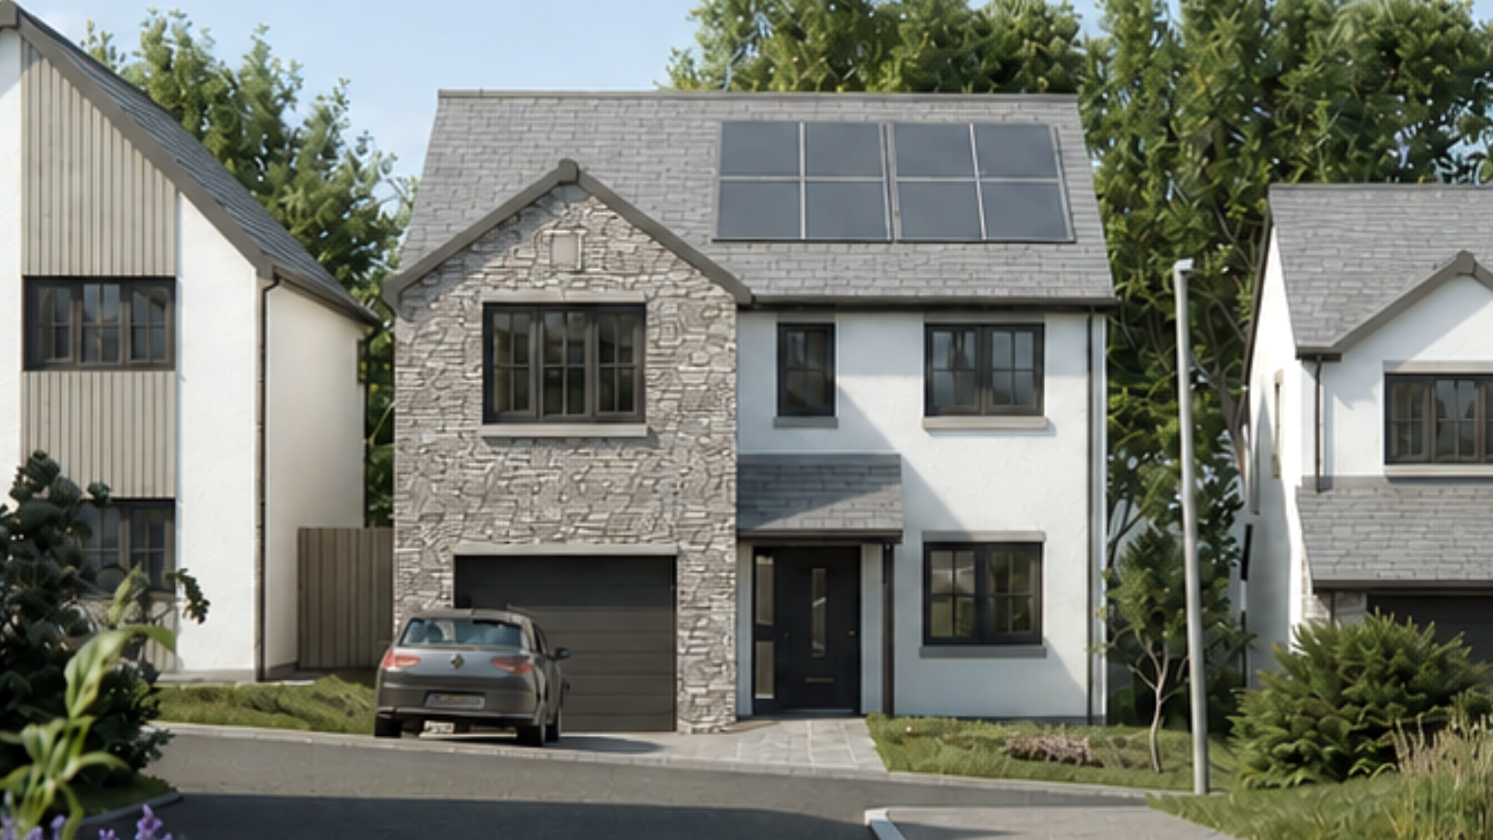
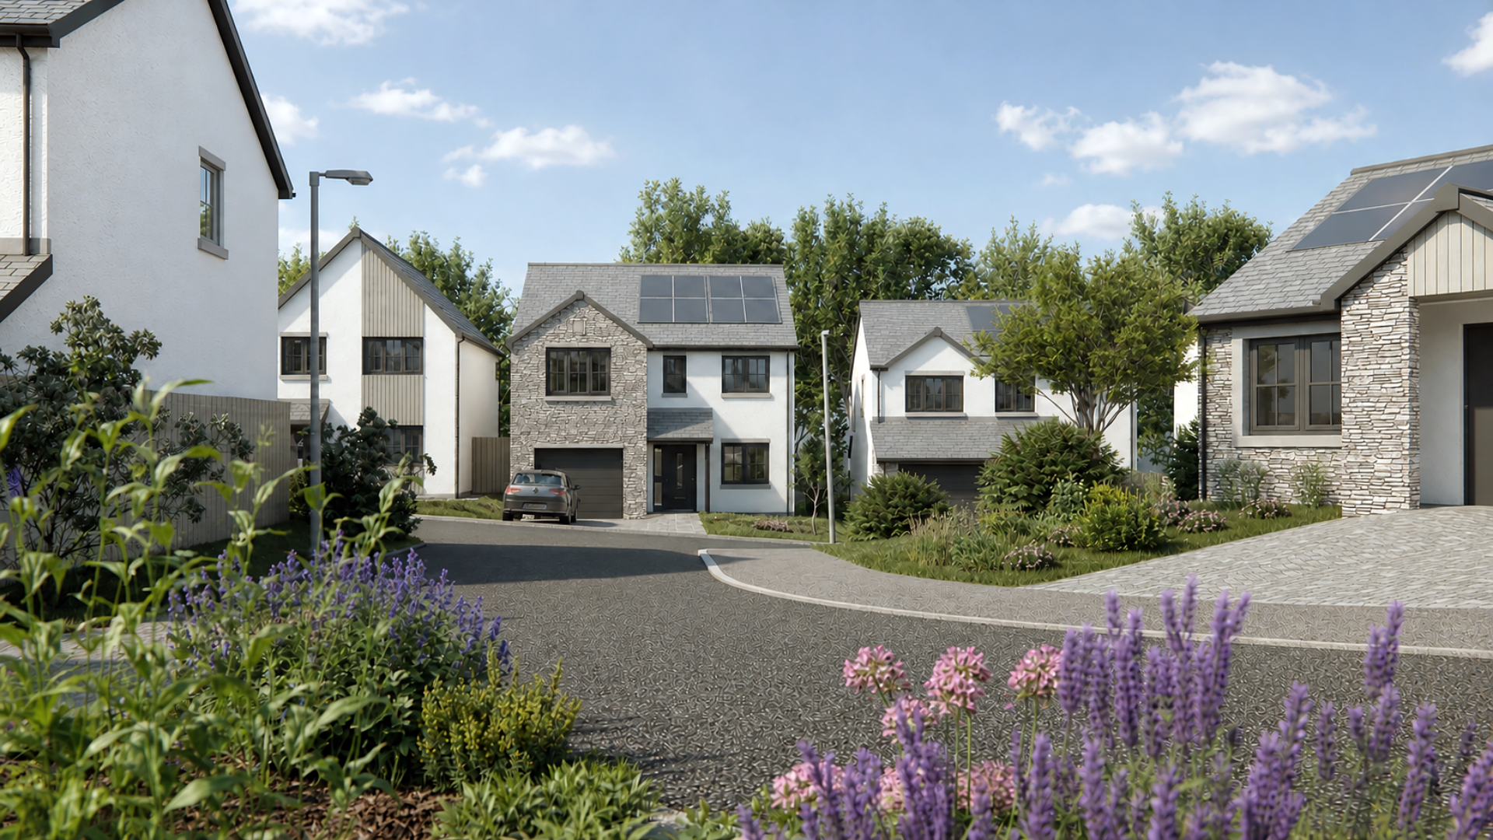
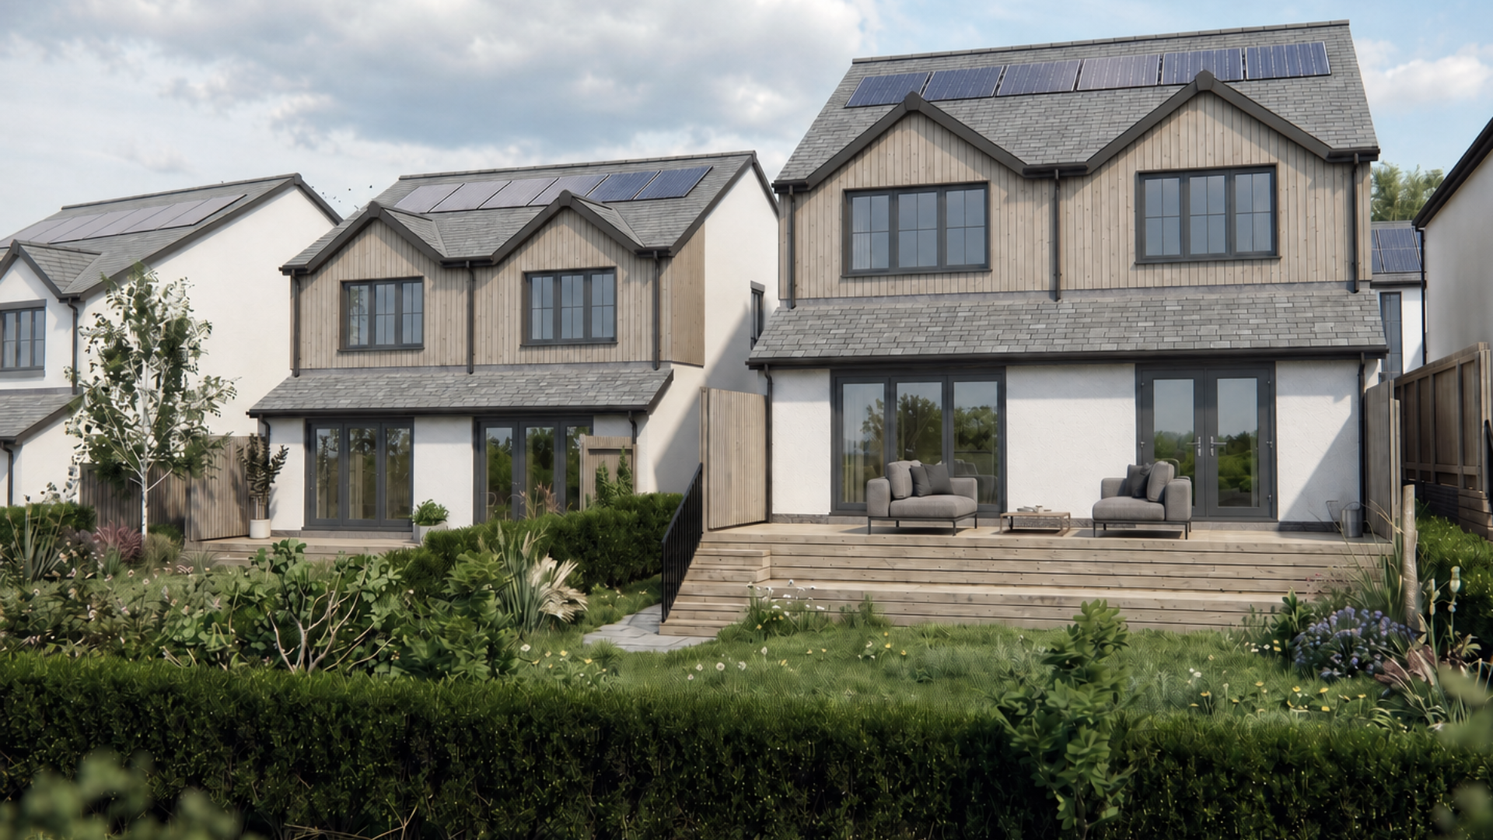
Beautifully finished in a modern blend of Lakeland stone and render, The Oakfield is a spacious and versatile detached home.
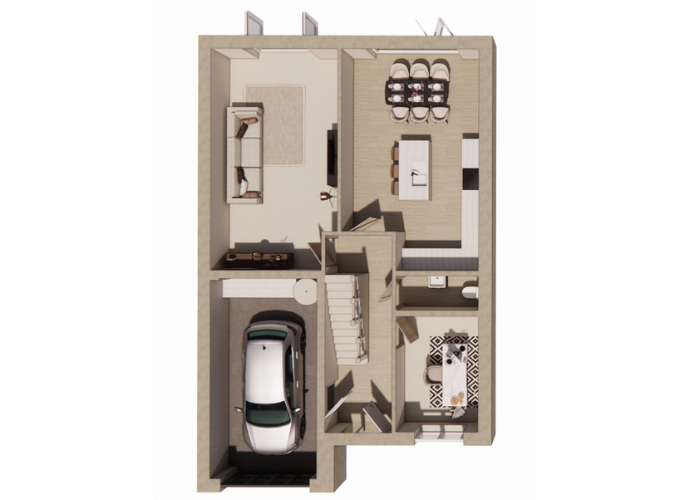
The ground floor offers an open-plan kitchen and dining area, along with a separate lounge, both featuring double-glazed uPVC doors that open onto the garden. The layout is completed with a flexible office space, a practical WC, and a utility area within the integral garage.
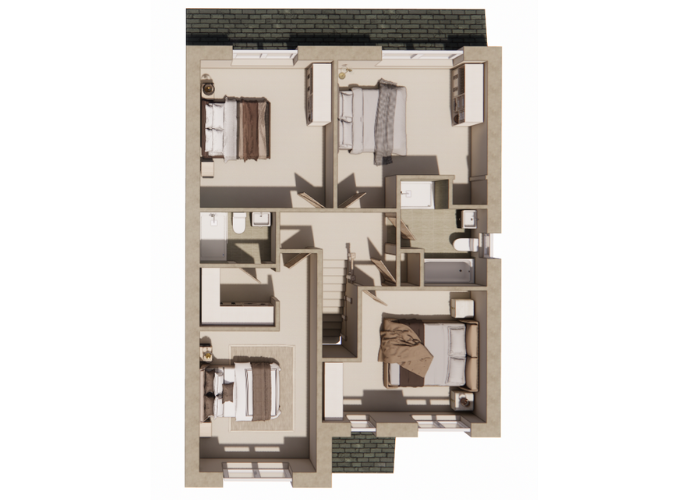
Upstairs, four well-proportioned double bedrooms include an impressive master bedroom with a dedicated dressing area and ensuite. A centrally located family bathroom serves the remaining bedrooms.
Extending the living space outdoors, double glazed uPVC doors from the kitchen and lounge open onto a generous decked terrace spanning the length of the home. Steps lead down to the remainder of the garden, creating a versatile space for relaxation and entertaining.
Sustainability is built in, with solar PV panels, an air source heat pump, EV charging provision, and an enhanced building envelope ensuring a warm, efficient and future-ready home.
Ground Floor
First Floor
*for illustrative purposes only